Bob Ender

BEDS3
BATHS2
SQUARE FEET2,933
MLS#1945865
STATUSNew
PROPERTY TYPEResidential - Single Family
SUBDIVISIONMI
SCHOOLCentral Lake Public Schools
Property Description
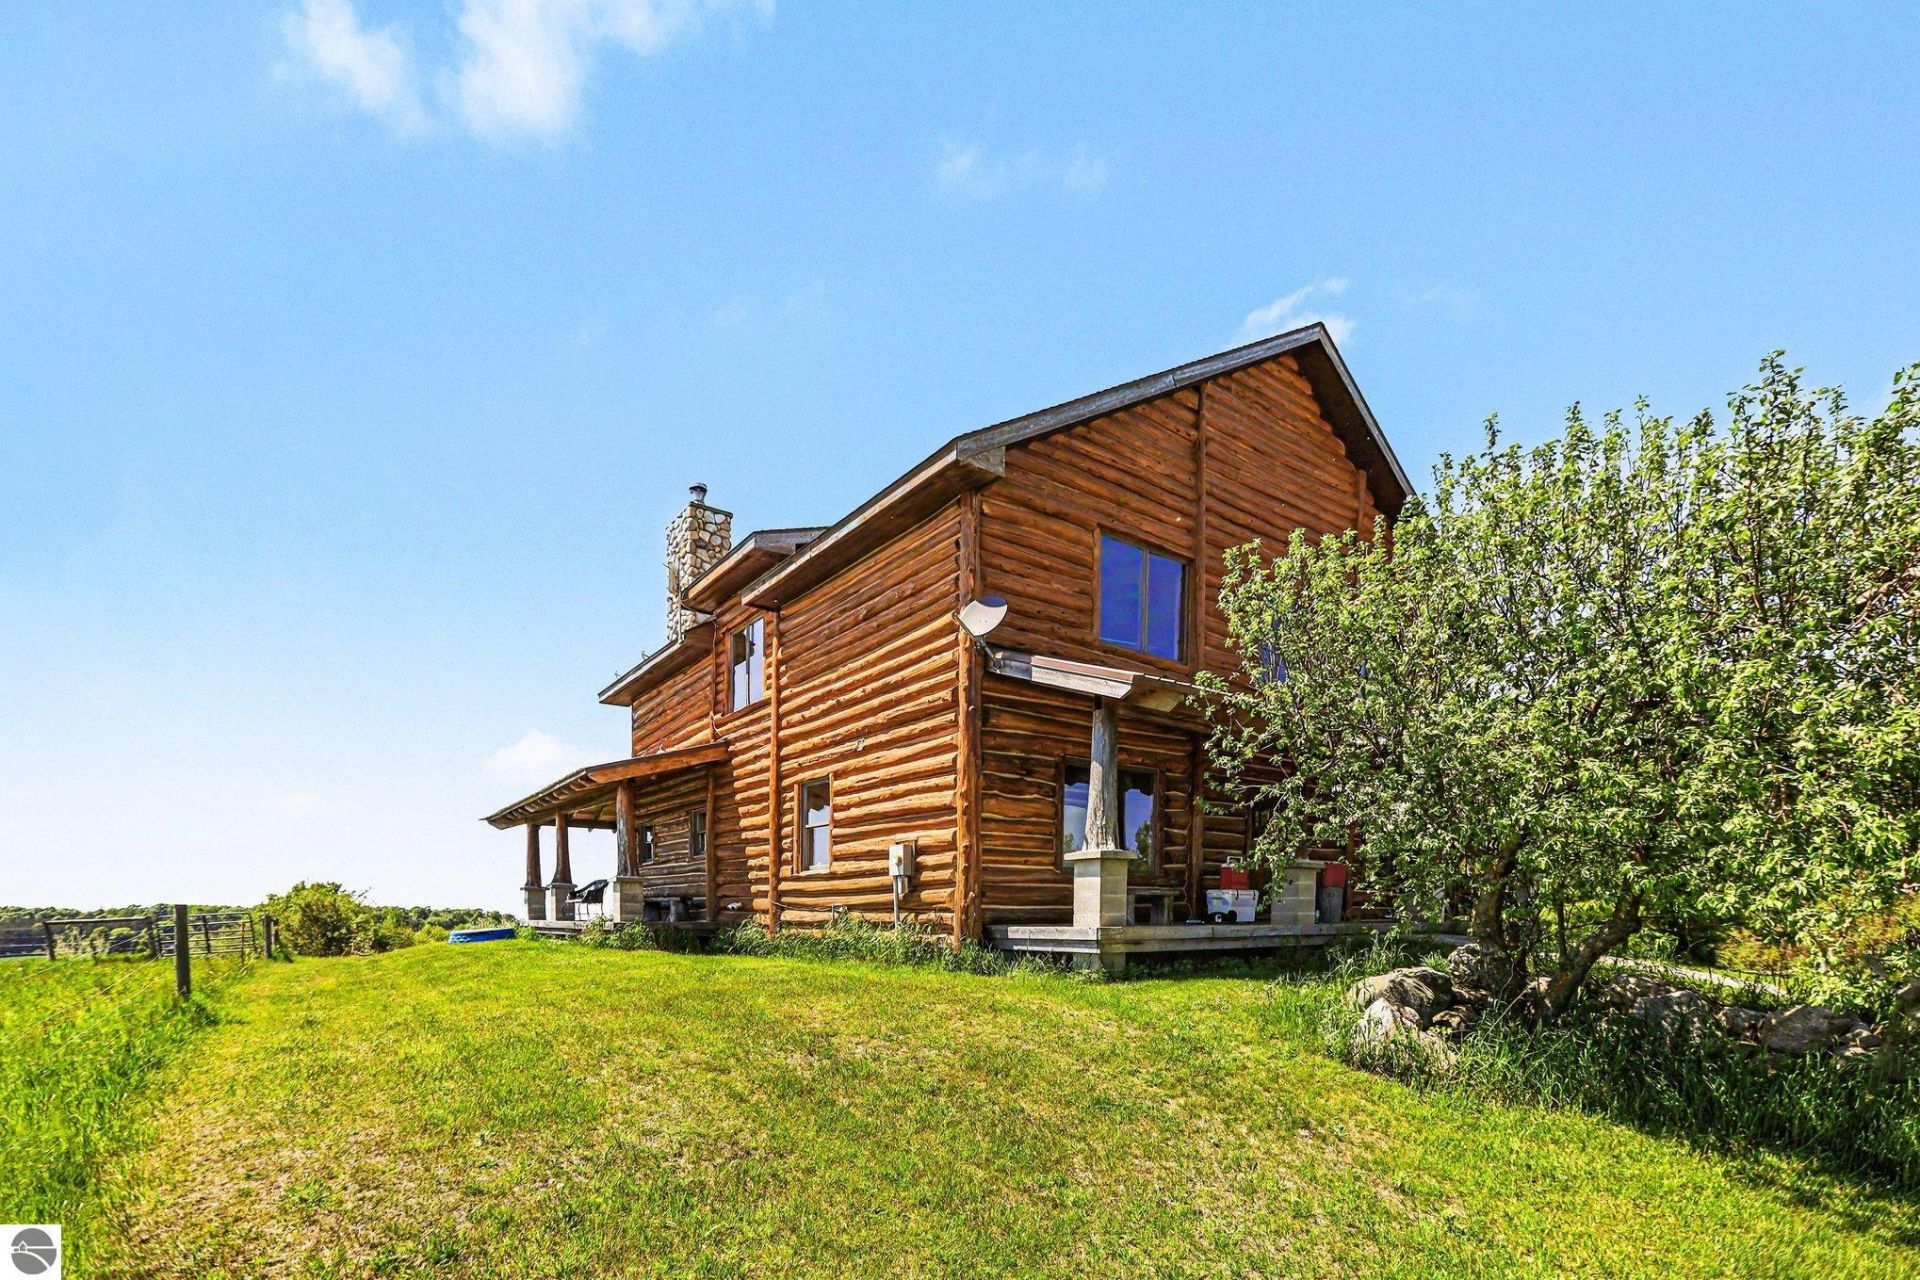
Welcome to your peaceful hilltop retreat - or the countryside gathering place where family and friends naturally come together. The choice is yours. Perched high above rolling farms and fields with a glimpse of the bay, this custom-built cedar log-sided estate offers warmth, character, and unforgettable views. Inside, the main-floor great room is anchored by a stunning floor to ceiling fieldstone wall, while two oversized 8' door walls frame the surrounding countryside and fill the home with natural light. Rich cedar walls, southern Yellow Pine flooring, and custom pine kitchen cabinetry create a warm, inviting interior that perfectly complements the home's rustic elegance. The spacious layout includes three generously sized bedrooms, two large bathrooms, and an expansive upper-level family space ready for game night, hobbies, guest accommodations, or whatever fits your lifestyle. Picture quiet mornings barefoot on the impressive 50-foot covered porch, coffee in hand, listening to birds as the sun rises over the fields. A versatile outbuilding currently serves as a woodshed and offers additional space for tractors, equipment, and wood storage for the wood stove.
Property Features
Property Type: Residential - Single Family
Basement: Crawl Space
Home Style: 2 Story, 2 Story
Lot Size: 5.50 Acres
Roof Type: Asphalt
Year Built: 2007
Feature Descriptions
Above Ground Finished SQFT: 2933
Appliance(s)/Equipment: Refrigerator, Oven/Range, Dishwasher, Microwave, Washer, Dryer, Ceiling Fan, Propane Water Heater
Construction: Other
Days on Site: 1
Exterior: Countryside View, Covered Porch
Heating/Cooling: Forced Air
Heating/Cooling Source: Propane
Interior: Foyer Entrance, Island Kitchen, Mud Room, Great Room, Workshop
Lot: Metes and Bounds
Lot Dimensions: 5.5 Acre(s)
Outbuilding(s): Garden/Storage Shed, Workshop
Outbuilding(s): Yes
Road: Gravel, Privately Maintained
Sewer: Private Septic
Special View Info: Countryside
Water: Private Well
Water Features: Water View
Waterfront Type: No
Room Sizes
Primary Bedroom: 17x24 Level - Upper Floor
Bedroom 2: 20.11x14.3 Level - Upper Floor
Bedroom 3: 14.7x14.3 Level - Main Floor
Dining Room: 14.11x13.9 Level - Main Floor
Family Room: 20.11x27.9 Level - Upper Floor
Kitchen: 14.11x10.3 Level - Main Floor
Living Room: 23.3x24 Level - Main Floor
Local Schools
School District: Central Lake Public Schools
Listed By / Shown By
Listed By
Agency Name: Berkshire Hathaway Home Svcs
Agency Phone: 231-547-9905
Shown By
Agent Name: Bob Ender
Agent Phone: (734) 558-8257
Agency Title: Key Realty

Estimate Your Payment
Estimated Payment
$ 6,473.92 per month $6,153.09 Principal & Interest $0.00 Property Tax (data not provided by mls) $320.83 Homeowner's InsuranceChange Payment Information
Privacy Policy / DMCA Notice / ADA Accessibility


This site is hosted, designed and copyright
© 1994 - 2026 by
Delta Media Group, Inc. -- Patent Pending --
Agency License Information: 1-877-539-7589 | Ohio Lic# REC.2010002888 6800 W Central Ave #B, Toledo, OH 43617 | Michigan Lic# 6505366134 8040 Summerfield Rd, Lambertville, MI 48144 | Indiana Lic# RC52400106 3029 W Smith Valley Rd #211, Greenwood, IN 46142 | West Virginia LIC# 010306 Erin Rickman, Broker. 410 Market St #3, Parkersburg, WV, 26101 | Colorado LIC# EC.100108419 603 Rood Ave, Grand Junction, CO 81501 | Nevada LIC# B.0146350.LLC 9190 Double Diamond Pwky, Reno, NV 89521 | Florida LIC# CQ1073507 16638 Mooner Plank Cir, Wimauma, FL 33598
Agent License Information: Brokerage/Company License Number: MI-65-05366134
9465 Old State Road W | MLS# 1945865
This single family home located at 9465 Old State Road W, Central Lake, MI 49622 is currently listed for sale with an asking price of $1,100,000. This property was built in 2007 and has 3 bedrooms with 2933 sq. ft. Old State Road W is located in the MI subdivision within the Central Lake Public Schools school district. Search MI real estate on bobender.ikeyrealty.com today.