Bob Ender

BEDS3
BATHS2 full
SQUARE FEET1,735
MLS#26049561
STATUSPending
PROPERTY TYPEResidential - Single Family
SUBDIVISIONWayland Ridge
SCHOOLWayland
Property Description
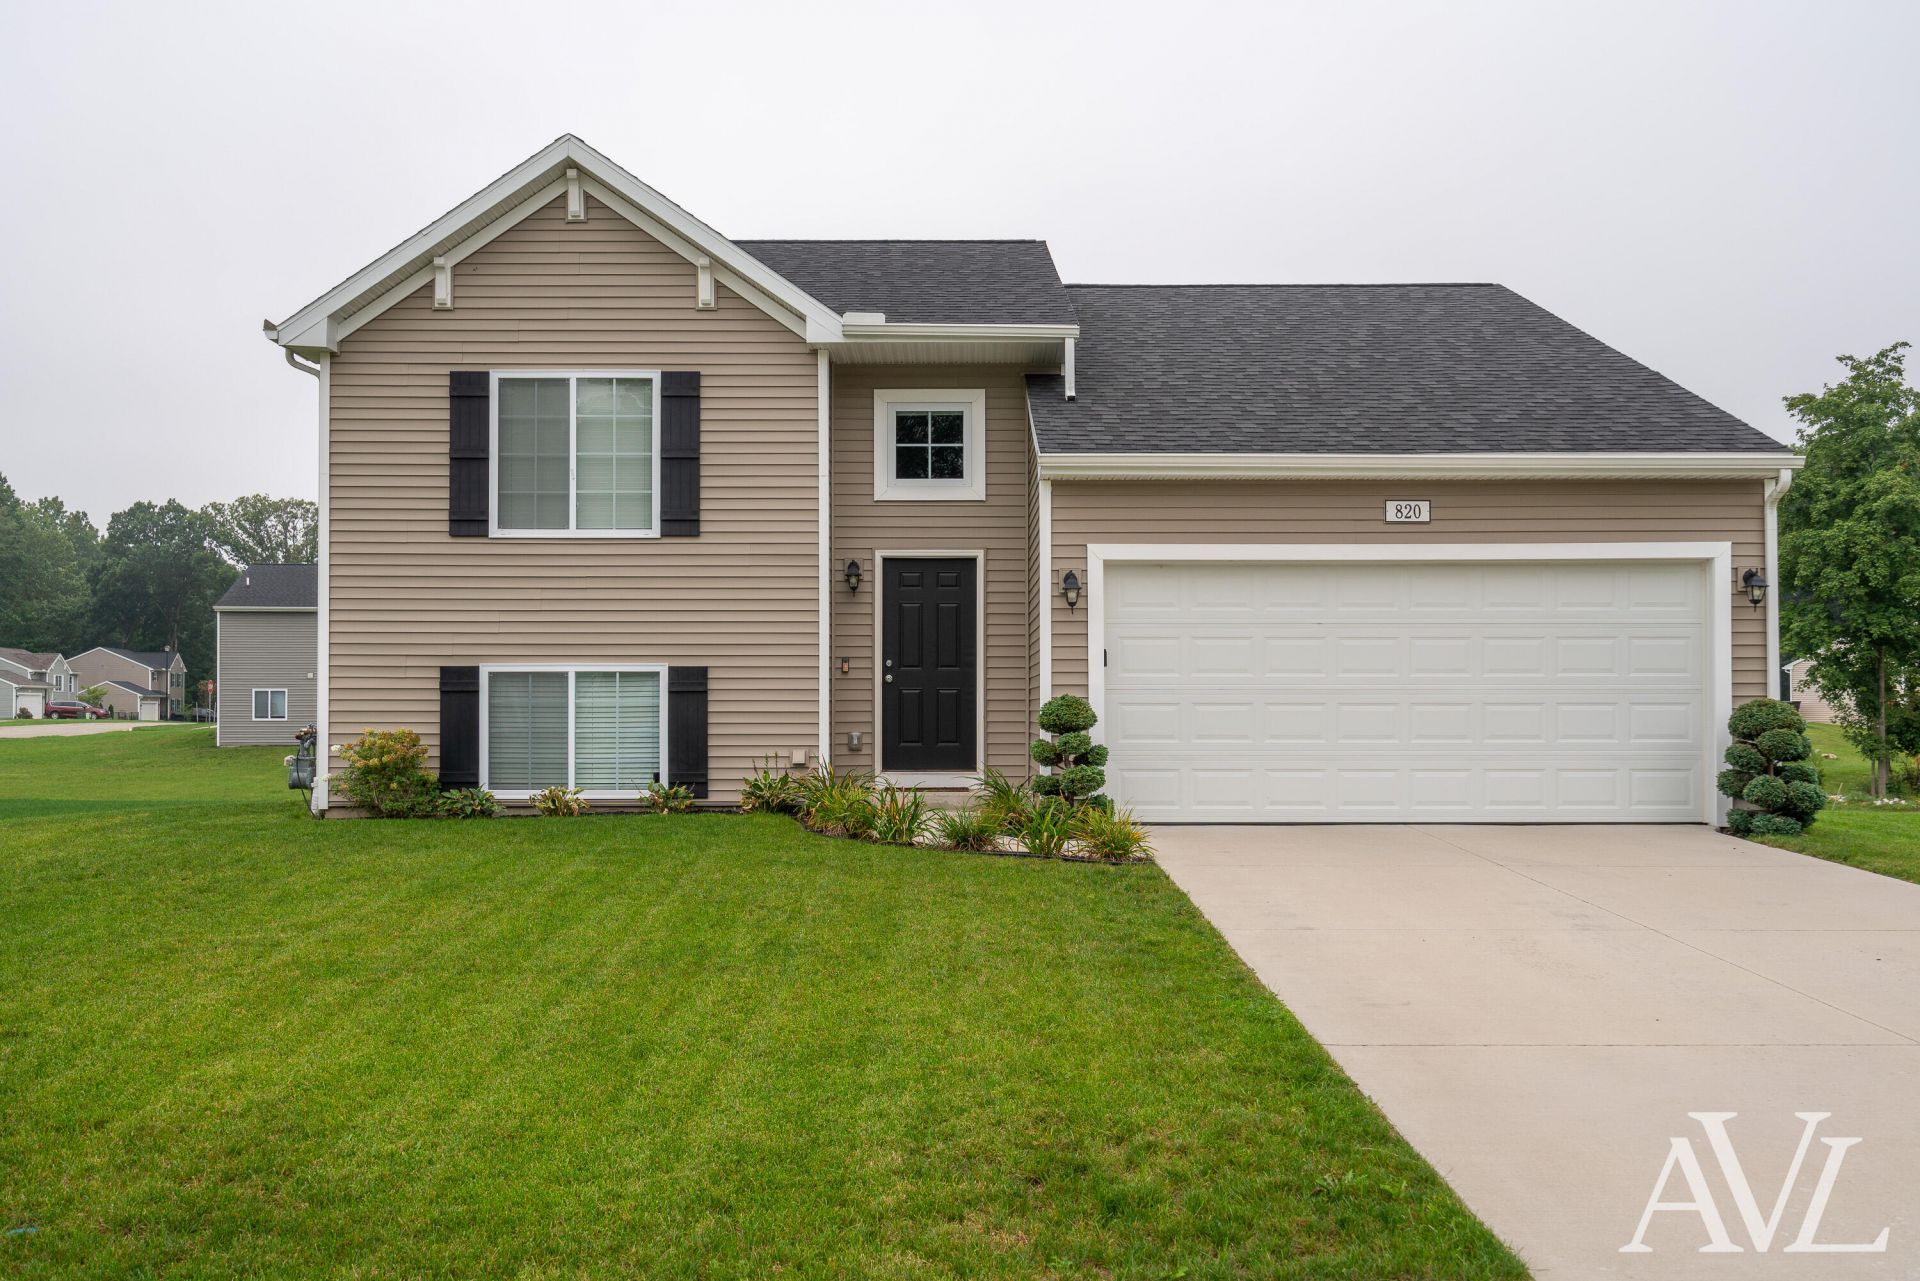
Offer received! Schedule your showing before its gone! Built in 2023, this 3-bedroom, 2-full-bathroom walkout home offers low-maintenance living and is ready for you to move-in! Built as Energy Smart new construction, this home features all newer mechanicals and an open floor plan that is perfect for everyday living and entertaining. The kitchen features granite countertops, stainless steel appliances, subway tile backsplash, a sizable eating area, and a large pantry. The living room has added character offering cathedral ceilings and a shiplap accent wall. An added bonus is the primary suite which offers double closets and a private bathroom with solid-surface countertops. The walkout lower level provides plenty of additional living space with two bedrooms, a full bathroom, and a bonus living room. A 2-stall garage, a concrete patio, and a spacious yard with irrigation round out this great home. Come and see it before its too late!
Property Features
Property Type: Residential - Single Family
Basement: Walk-Out Access
Cooling: Central Air, SEER 13 or Greater
Garage: 2 car attached
Heating: Forced Air
Lot Size: 0.25 Acres
Roof Type: Composition, Shingle
Taxes: $9,303
Year Built: 2023
Feature Descriptions
Appliances: Dishwasher, Dryer, Microwave, Oven, Range, Refrigerator, Washer
Association Fee Includes: Other
Days on Site: 18
Exterior: Vinyl Siding
Fireplace: Primary Bedroom
HOA: Yes
HOA Fee: 50/Quarterly
Laundry: Lower Level
Lot: Sidewalk
Lot Dimensions: 77X141X98X150
Parcel Number: 56-870-015-00
Parking: Attached
Patio/Porch: Patio
Rooms Total: 7
Sewer: Public
Sub Type: Single Family Residence
Utilities: Natural Gas Connected
Water: Public
Window: Low-Emissivity Windows, Screens
Local Schools
School District: Wayland
Listed By / Shown By
Listed By
Agency Name: RE/MAX of Grand Rapids (Grandville)
Agent Name: Ashleigh VanDuinen-Leistra
Agency Phone: 616-957-0700

Shown By
Agent Name: Bob Ender
Agent Phone: (734) 558-8257
Agency Title: Key Realty
 | The property comes from the Member MLS's of the Michigan Regional Information Center, LLC (MichRIC). Copyright 2026 Michigan Regional Information Center, LLC (MichRIC). All rights reserved. Information deemed reliable, but not guaranteed. Data Last Updated 10/05/2026. |
Estimate Your Payment
Estimated Payment
$ 2,716.84 per month $1,845.37 Principal & Interest $775.25 Property Tax $96.22 Homeowner's InsuranceChange Payment Information
Privacy Policy / DMCA Notice / ADA Accessibility


This site is hosted, designed and copyright
© 1994 - 2026 by
Delta Media Group, Inc. -- Patent Pending --
Agency License Information: 1-877-539-7589 | Ohio Lic# REC.2010002888 6800 W Central Ave #B, Toledo, OH 43617 | Michigan Lic# 6505366134 8040 Summerfield Rd, Lambertville, MI 48144 | Indiana Lic# RC52400106 3029 W Smith Valley Rd #211, Greenwood, IN 46142 | West Virginia LIC# 010306 Erin Rickman, Broker. 410 Market St #3, Parkersburg, WV, 26101 | Colorado LIC# EC.100108419 603 Rood Ave, Grand Junction, CO 81501 | Nevada LIC# B.0146350.LLC 9190 Double Diamond Pwky, Reno, NV 89521 | Florida LIC# CQ1073507 16638 Mooner Plank Cir, Wimauma, FL 33598 | Illinois LIC# 481014661 640 S Washington St. Suite 212, Naperville, IL 60540
Agent License Information: Brokerage/Company License Number: MI-65-05366134
820 Harvest Drive | MLS# 26049561
This single family home located at 820 Harvest Drive, Wayland, MI 49348 is currently listed for sale with an asking price of $329,900. This property was built in 2023 and has 3 bedrooms and 2 full baths with 1735 sq. ft. Harvest Drive is located in the Wayland Ridge subdivision within the Wayland school district. Search Wayland Ridge real estate on bobender.ikeyrealty.com today.