Bob Ender

BEDS3
BATHS2 full 1 partial
SQUARE FEET2,113
MLS#26052389
STATUSActive
PROPERTY TYPEResidential - Condominium
SUBDIVISIONOxbow
SCHOOLForest Hills
Property Description
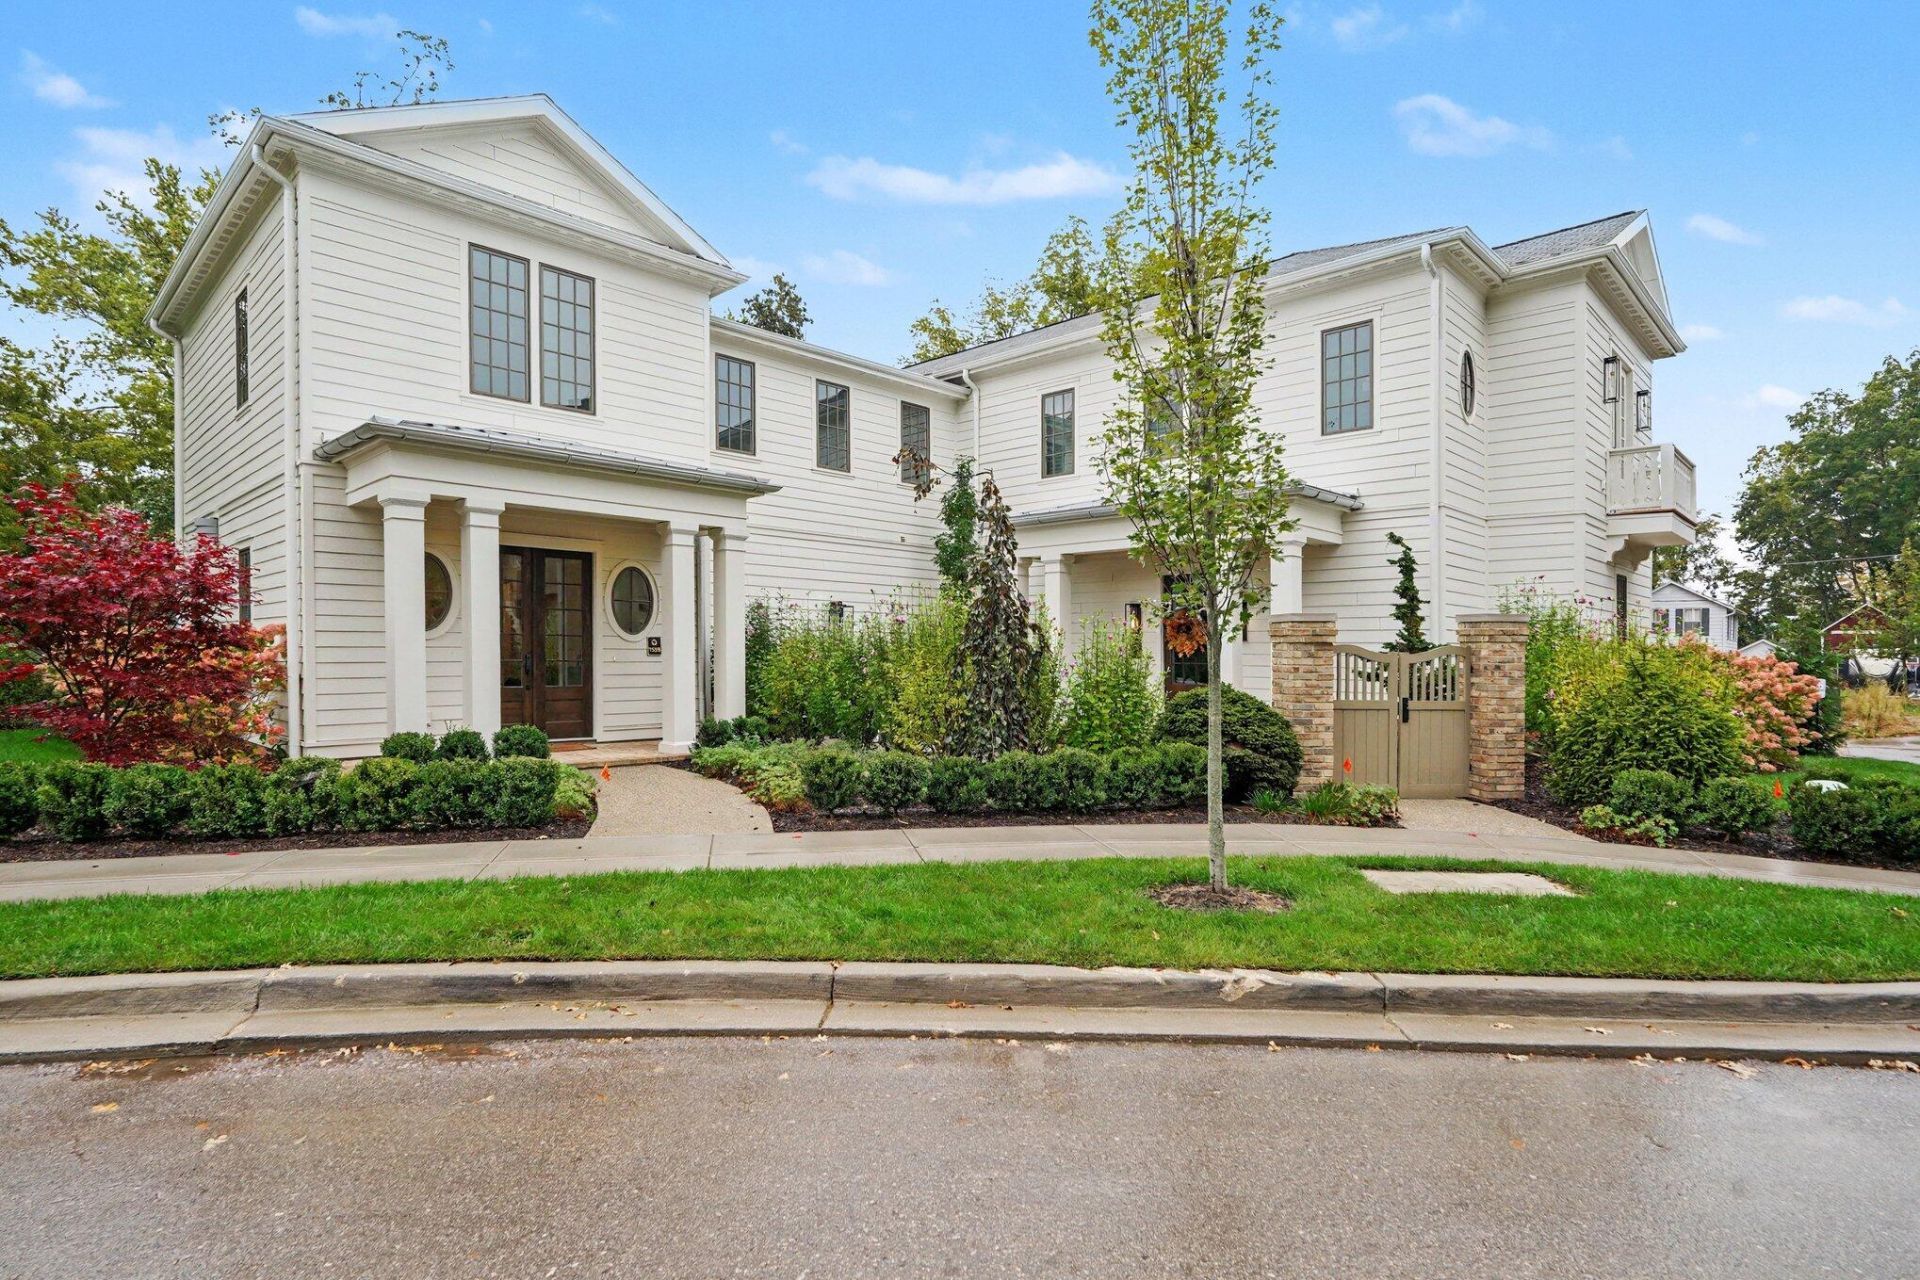
A great opportunity to buy the first townhouse offered for resale in the Oxbow neighborhood in downtown Ada. This customized Manor Homes include a main-floor primary suite, main-floor laundry, and zero-step entry from the garage. Large windows, corner bedrooms and a rare fenced in yard make this uniquely special. Oxbow brings together townhomes, standalone homes, and condos, with natural exterior materials and thoughtfully designed landscaping. Set in a beautiful central location, with views of Oxbows Oak Park. Adas new walking bridge and redeveloped park has just opened, with immediate access to downtown across the Thornapple River. Shops, restaurants and Ada Hotel just a few steps away.
Property Features
Property Type: Residential - Condominium
Basement: Slab
Cooling: Central Air, SEER 13 or Greater
Fireplaces: 1
Garage: 2 car attached
Heating: Forced Air
Home Style: Traditional
Roof Type: Asphalt, Shingle
Taxes: $0
Year Built: 2026
Feature Descriptions
Accessibility: Accessible M Flr Half Bath, Accessible Mn Flr Bedroom, Accessible Mn Flr Full Bath, Covered Entrance, Lever Door Handles, Accessible Entrance
Appliances: Dishwasher, Disposal, Microwave, Range, Refrigerator
Association Amenities: End Unit, Pets Allowed
Association Fee Includes: Water, Trash, Snow Removal, Sewer, Lawn/Yard Care
Exterior: HardiPlank Type
Fireplace: Gas Log, Living Room
Fireplace Y/N: Yes
Flooring: Tile
HOA: Yes
HOA Fee: 400/Monthly
Home Warranty: Yes
Interior: Ceiling Fan(s), Broadband, Garage Door Opener, Center Island, Pantry
Laundry: Laundry Room, Main Level
Parcel Number: 41-15-34-183-042
Parking: Garage Faces Rear, Garage Door Opener, Attached
Patio/Porch: Porch(es)
Rooms Total: 6
Sewer: Public
Sub Type: Condominium
Utilities: Phone Available, Natural Gas Available, Electricity Available, Cable Available, Natural Gas Connected, Storm Sewer, High-Speed Internet
Water: Public
Window: Low-Emissivity Windows, Screens, Insulated Windows
Local Schools
School District: Forest Hills
Listed By / Shown By
Listed By
Agency Name: Mosaic Properties, Inc.
Agent Name: Jamieson G Dutot
Agency Phone: 616-235-0711

Shown By
Agent Name: Bob Ender
Agent Phone: (734) 558-8257
Agency Title: Key Realty
 | The property comes from the Member MLS's of the Michigan Regional Information Center, LLC (MichRIC). Copyright 2026 Michigan Regional Information Center, LLC (MichRIC). All rights reserved. Information deemed reliable, but not guaranteed. Data Last Updated 10/01/2026. |
Estimate Your Payment
Estimated Payment
$ 5,870.67 per month $5,579.73 Principal & Interest $0.00 Property Tax (data not provided by mls) $290.94 Homeowner's InsuranceChange Payment Information
Privacy Policy / DMCA Notice / ADA Accessibility


This site is hosted, designed and copyright
© 1994 - 2026 by
Delta Media Group, Inc. -- Patent Pending --
Agency License Information: 1-877-539-7589 | Ohio Lic# REC.2010002888 6800 W Central Ave #B, Toledo, OH 43617 | Michigan Lic# 6505366134 8040 Summerfield Rd, Lambertville, MI 48144 | Indiana Lic# RC52400106 3029 W Smith Valley Rd #211, Greenwood, IN 46142 | West Virginia LIC# 010306 Erin Rickman, Broker. 410 Market St #3, Parkersburg, WV, 26101 | Colorado LIC# EC.100108419 603 Rood Ave, Grand Junction, CO 81501 | Nevada LIC# B.0146350.LLC 9190 Double Diamond Pwky, Reno, NV 89521 | Florida LIC# CQ1073507 16638 Mooner Plank Cir, Wimauma, FL 33598 | Illinois LIC# 481014661 640 S Washington St. Suite 212, Naperville, IL 60540
Agent License Information: Brokerage/Company License Number: MI-65-05366134
7538 Watermill Drive, Unit 42 | MLS# 26052389
This condo located at 7538 Watermill Drive, Unit 42, Ada, MI 49301 is currently listed for sale with an asking price of $997,500. This property was built in 2026 and has 3 bedrooms and 2 full and 1 partial baths with 2113 sq. ft. Watermill Drive, Unit 42 is located in the Oxbow subdivision within the Forest Hills school district. Search Oxbow real estate on bobender.ikeyrealty.com today.