Bob Ender

BEDS4
BATHS2.1
SQUARE FEET2,728
MLS#1951669
STATUSNew
PROPERTY TYPEResidential - Single Family
SUBDIVISIONMI
SCHOOLTraverse City Area Public School
Property Description
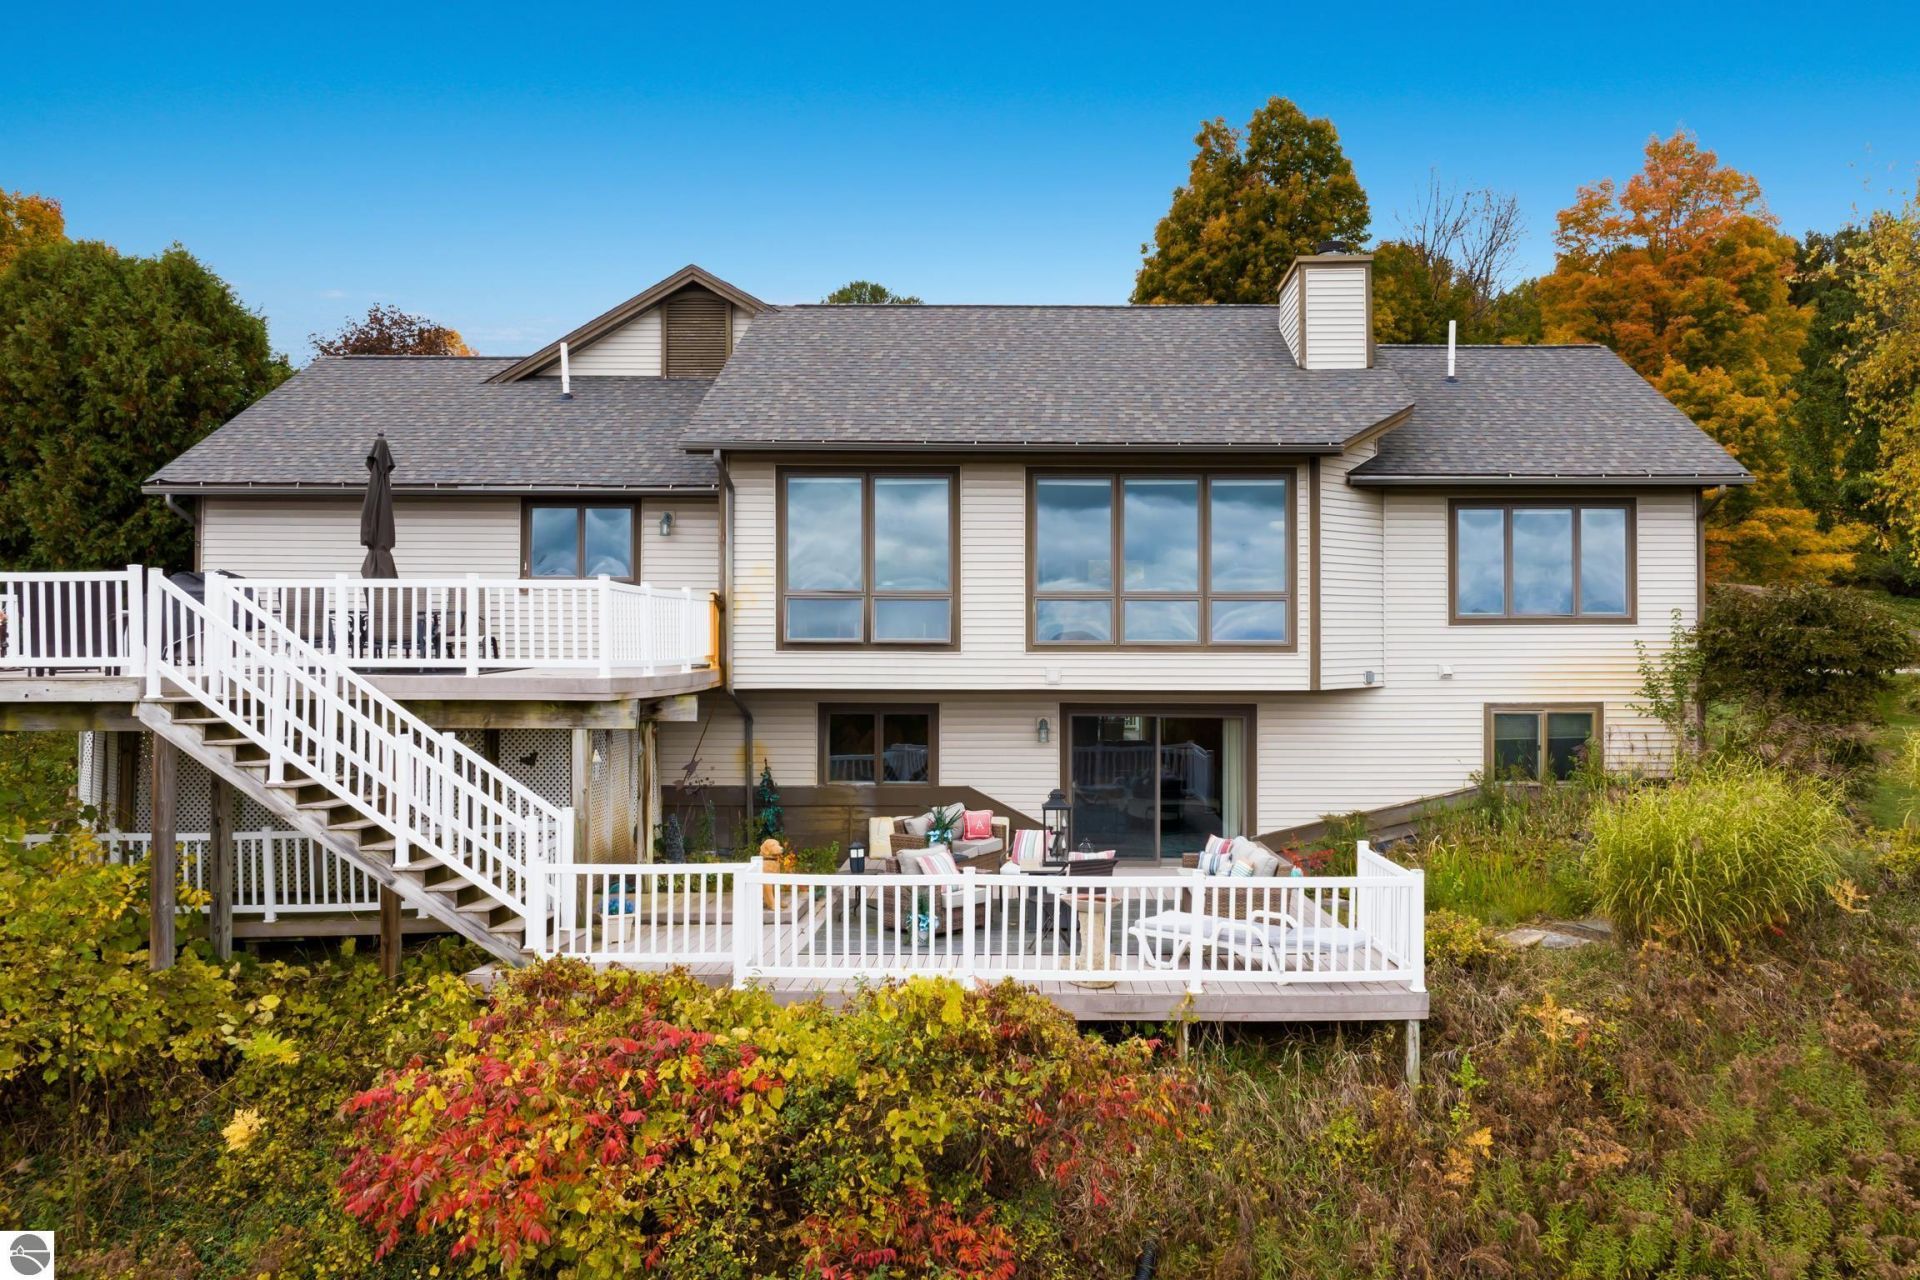
Wake up to sweeping views of West Grand Traverse Bay and the city skyline from this beautiful home, perfectly perched just outside Traverse City limits. With 4 bedrooms and 2.5 baths, thereâ??s room for everyone to spread out. The main-floor ownerâ??s suite is a true retreat: spacious with a walk in closet and soaking tub, and framed by those expansive bay views. Whether youâ??re enjoying your morning coffee or winding down at sunset, the water and city lights are always on display. Entertain or unwind on the two-tiered deck, accessible from both the main floor and the lower level, giving you plenty of room to host friends, grill, or simply soak in the scenery. Three additional bedrooms offer flexibility for family, guests, a home office, or hobbies. The location is hard to beat: enjoy the quiet of a setting just outside the city while being minutes from downtown Traverse Cityâ??s shops, restaurants, and waterfront, and close to Munson Medical Center.
Property Features
Property Type: Residential - Single Family
Basement: Poured Concrete
Home Style: Ranch, Ranch
Lot Size: 1.30 Acres
Roof Type: Asphalt
Year Built: 1995
Feature Descriptions
Above Ground Finished SQFT: 1499
Appliance(s)/Equipment: Refrigerator, Oven/Range, Disposal, Dishwasher, Microwave, Water Softener Owned, Washer, Dryer
Construction: Frame
Exterior: Bay View, Sprinkler System, Deck, Multi-Level Decking, Landscaped, Porch, Gutters
Garage/Parking: Attached
Heating/Cooling: Forced Air, Central Air
Heating/Cooling Source: Natural Gas
Interior: Foyer Entrance, Walk-In Closet(s), Pantry, Mud Room, Den/Study, Vaulted Ceilings, Drywall
Lot: Subdivision
Lot Dimensions: 1.3 Acre(s)
Outbuilding(s): Yes
Road: Public Maintained
Sewer: Municipal
Water: Private Well
Waterfront Type: No
Room Sizes
Primary Bedroom: 13.5x13 Level - Main Floor
Bedroom 2: 13.2x12 Level - Lower Floor
Bedroom 3: 13.2x9.4 Level - Lower Floor
Bedroom 4: 11.5x11.5 Level - Lower Floor
Kitchen: 12x14.3 Level - Main Floor
Living Room: 22x18 Level - Main Floor
Local Schools
School District: Traverse City Area Public School
Listed By / Shown By
Listed By
Agency Name: Century 21 Northland
Agency Phone: 231-929-7900
Shown By
Agent Name: Bob Ender
Agent Phone: (734) 558-8257
Agency Title: Key Realty

Estimate Your Payment
Estimated Payment
$ 3,825.50 per month $3,635.92 Principal & Interest $0.00 Property Tax (data not provided by mls) $189.58 Homeowner's InsuranceChange Payment Information
Privacy Policy / DMCA Notice / ADA Accessibility


This site is hosted, designed and copyright
© 1994 - 2026 by
Delta Media Group, Inc. -- Patent Pending --
Agency License Information: 1-877-539-7589 | Ohio Lic# REC.2010002888 6800 W Central Ave #B, Toledo, OH 43617 | Michigan Lic# 6505366134 8040 Summerfield Rd, Lambertville, MI 48144 | Indiana Lic# RC52400106 3029 W Smith Valley Rd #211, Greenwood, IN 46142 | West Virginia LIC# 010306 Erin Rickman, Broker. 410 Market St #3, Parkersburg, WV, 26101 | Colorado LIC# EC.100108419 603 Rood Ave, Grand Junction, CO 81501 | Nevada LIC# B.0146350.LLC 9190 Double Diamond Pwky, Reno, NV 89521 | Florida LIC# CQ1073507 16638 Mooner Plank Cir, Wimauma, FL 33598 | Illinois LIC# 481014661 640 S Washington St. Suite 212, Naperville, IL 60540
Agent License Information: Brokerage/Company License Number: MI-65-05366134
5200 Anna Drive | MLS# 1951669
This single family home located at 5200 Anna Drive, Traverse City, MI 49684 is currently listed for sale with an asking price of $650,000. This property was built in 1995 and has 4 bedrooms with 2728 sq. ft. Anna Drive is located in the MI subdivision within the Traverse City Area Public School school district. Search MI real estate on bobender.ikeyrealty.com today.