Bob Ender

BEDS2
BATHS2 full
SQUARE FEET987
MLS#26039835
STATUSActive
PROPERTY TYPEResidential -
SUBDIVISIONapple carr village
SCHOOLOakridge
Property Description
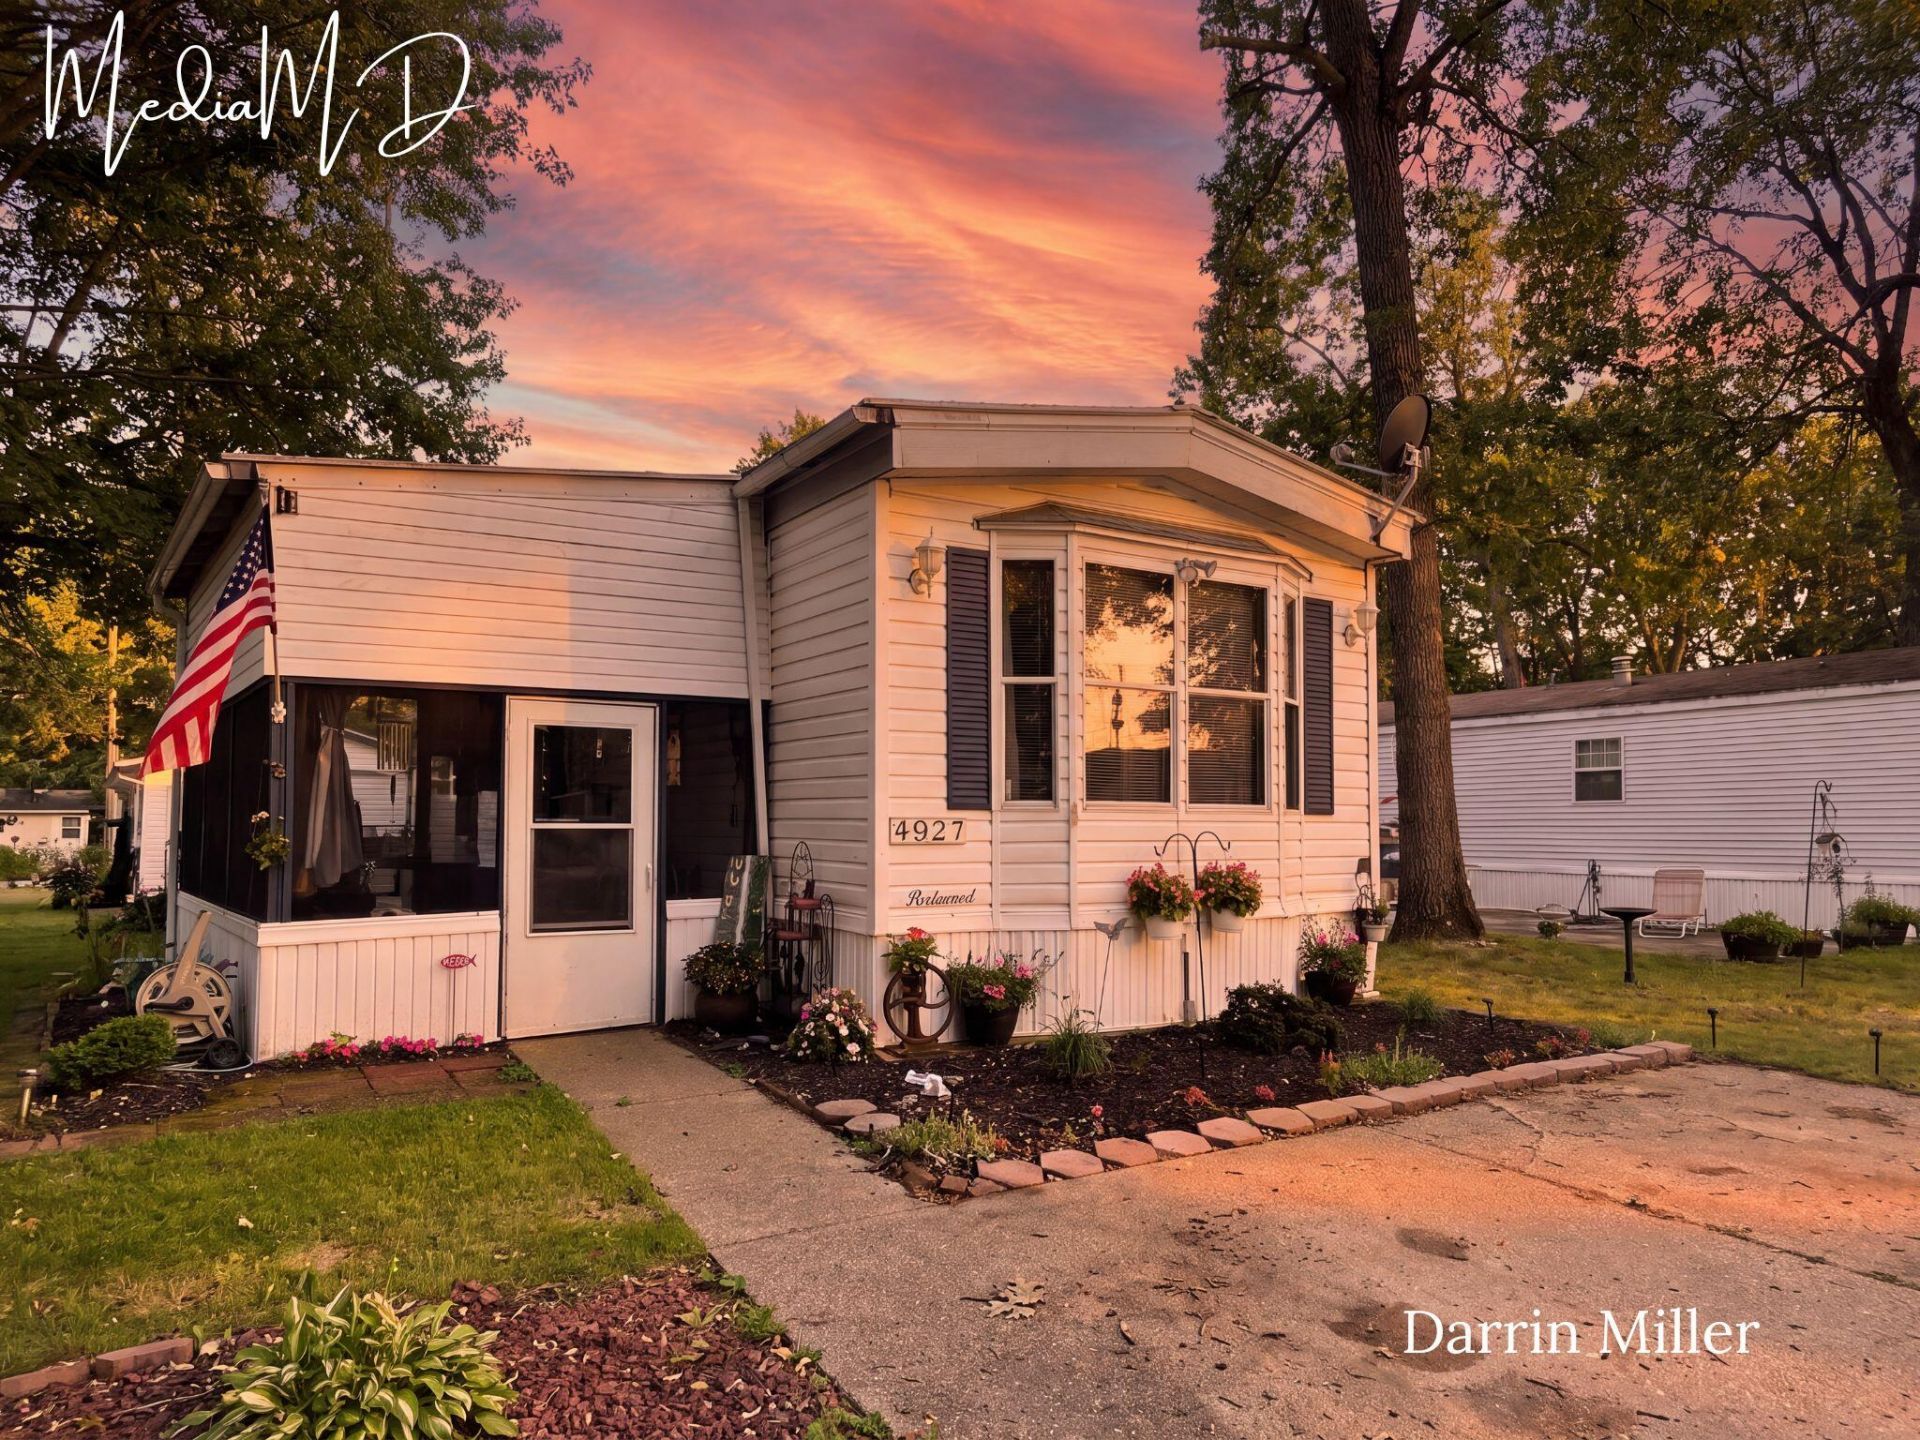
Welcome to 4927 Winesap Dr. in Apple Carr Mobile Home Park! This well-maintained 2-bedroom, 2-bath home offers numerous updates and repairs, making it truly move-in ready. The bright, open-concept kitchen and living area create an inviting space for everyday living and entertaining. Step outside to the oversized screened-in porch, perfect for enjoying your morning coffee or relaxing in the fresh air. A large storage shed with attached A/C provides exceptional space for hobbies, storage, or a workshop. The spacious bedrooms offer plenty of natural light and comfortable living. Conveniently located near shopping, parks, and everyday amenities, this home combines comfort, functionality, and affordability. 1 yr Shield Complete home warranty included. Dont miss your opportunity to make this charming home yours. Schedule your showing today! Park approval required for buyers.
Property Features
Property Type: Residential -
Basement: Slab, Other
Cooling: Central Air
Heating: Forced Air
Home Style: Ranch
Lot Size: 0 x 0
Roof Type: Composition
Taxes: $0
Year Built: 1987
Feature Descriptions
Appliances: Dryer, Range, Refrigerator, Washer
Association Amenities: Clubhouse, Pets Allowed, Playground, Other
Association Fee Includes: Water, Trash, Sewer
Exterior: Vinyl Siding
Exterior: Scrn Porch
Flooring: Other, Vinyl
HOA: Yes
HOA Fee: 630/Monthly
Laundry: In Hall
Lot Dimensions: 0 x 0
Parcel Number: 0
Patio/Porch: Covered, Patio, Screened
Road Surface: Paved
Rooms Total: 2
Sewer: Public
Structures: Shed(s)
Sub Type: Manufactured Home
Water: Public
Local Schools
School District: Oakridge
Listed By / Shown By
Listed By
Agency Name: Legacy Real Estate Partners
Agent Name: Darrin Miller
Agency Phone: 616-402-3595

Shown By
Agent Name: Bob Ender
Agent Phone: (734) 558-8257
Agency Title: Key Realty
 | The property comes from the Member MLS's of the Michigan Regional Information Center, LLC (MichRIC). Copyright 2026 Michigan Regional Information Center, LLC (MichRIC). All rights reserved. Information deemed reliable, but not guaranteed. Data Last Updated 08/01/2026. |
Estimate Your Payment
Estimated Payment
$ 281.91 per month $267.94 Principal & Interest $0.00 Property Tax (data not provided by mls) $13.97 Homeowner's InsuranceChange Payment Information
Privacy Policy / DMCA Notice / ADA Accessibility


This site is hosted, designed and copyright
© 1994 - 2026 by
Delta Media Group, Inc. -- Patent Pending --
Agency License Information: 1-877-539-7589 | Ohio Lic# REC.2010002888 6800 W Central Ave #B, Toledo, OH 43617 | Michigan Lic# 6505366134 8040 Summerfield Rd, Lambertville, MI 48144 | Indiana Lic# RC52400106 3029 W Smith Valley Rd #211, Greenwood, IN 46142 | West Virginia LIC# 010306 Erin Rickman, Broker. 410 Market St #3, Parkersburg, WV, 26101 | Colorado LIC# EC.100108419 603 Rood Ave, Grand Junction, CO 81501 | Nevada LIC# B.0146350.LLC 9190 Double Diamond Pwky, Reno, NV 89521 | Florida LIC# CQ1073507 16638 Mooner Plank Cir, Wimauma, FL 33598 | Illinois LIC# 481014661 640 S Washington St. Suite 212, Naperville, IL 60540
Agent License Information: Brokerage/Company License Number: MI-65-05366134
4927 Winesap Drive | MLS# 26039835
This home located at 4927 Winesap Drive, Muskegon, MI 49442 is currently listed for sale with an asking price of $47,900. This property was built in 1987 and has 2 bedrooms and 2 full baths with 987 sq. ft. Winesap Drive is located in the apple carr village subdivision within the Oakridge school district. Search Apple Carr Village real estate on bobender.ikeyrealty.com today.