Bob Ender

BEDS5
BATHS3 full 1 partial
SQUARE FEET3,040
MLS#201841462
STATUSActive
PROPERTY TYPEResidential -
SUBDIVISIONWhitetail Crossing Site Condo
SCHOOLCrawford Ausable
Property Description
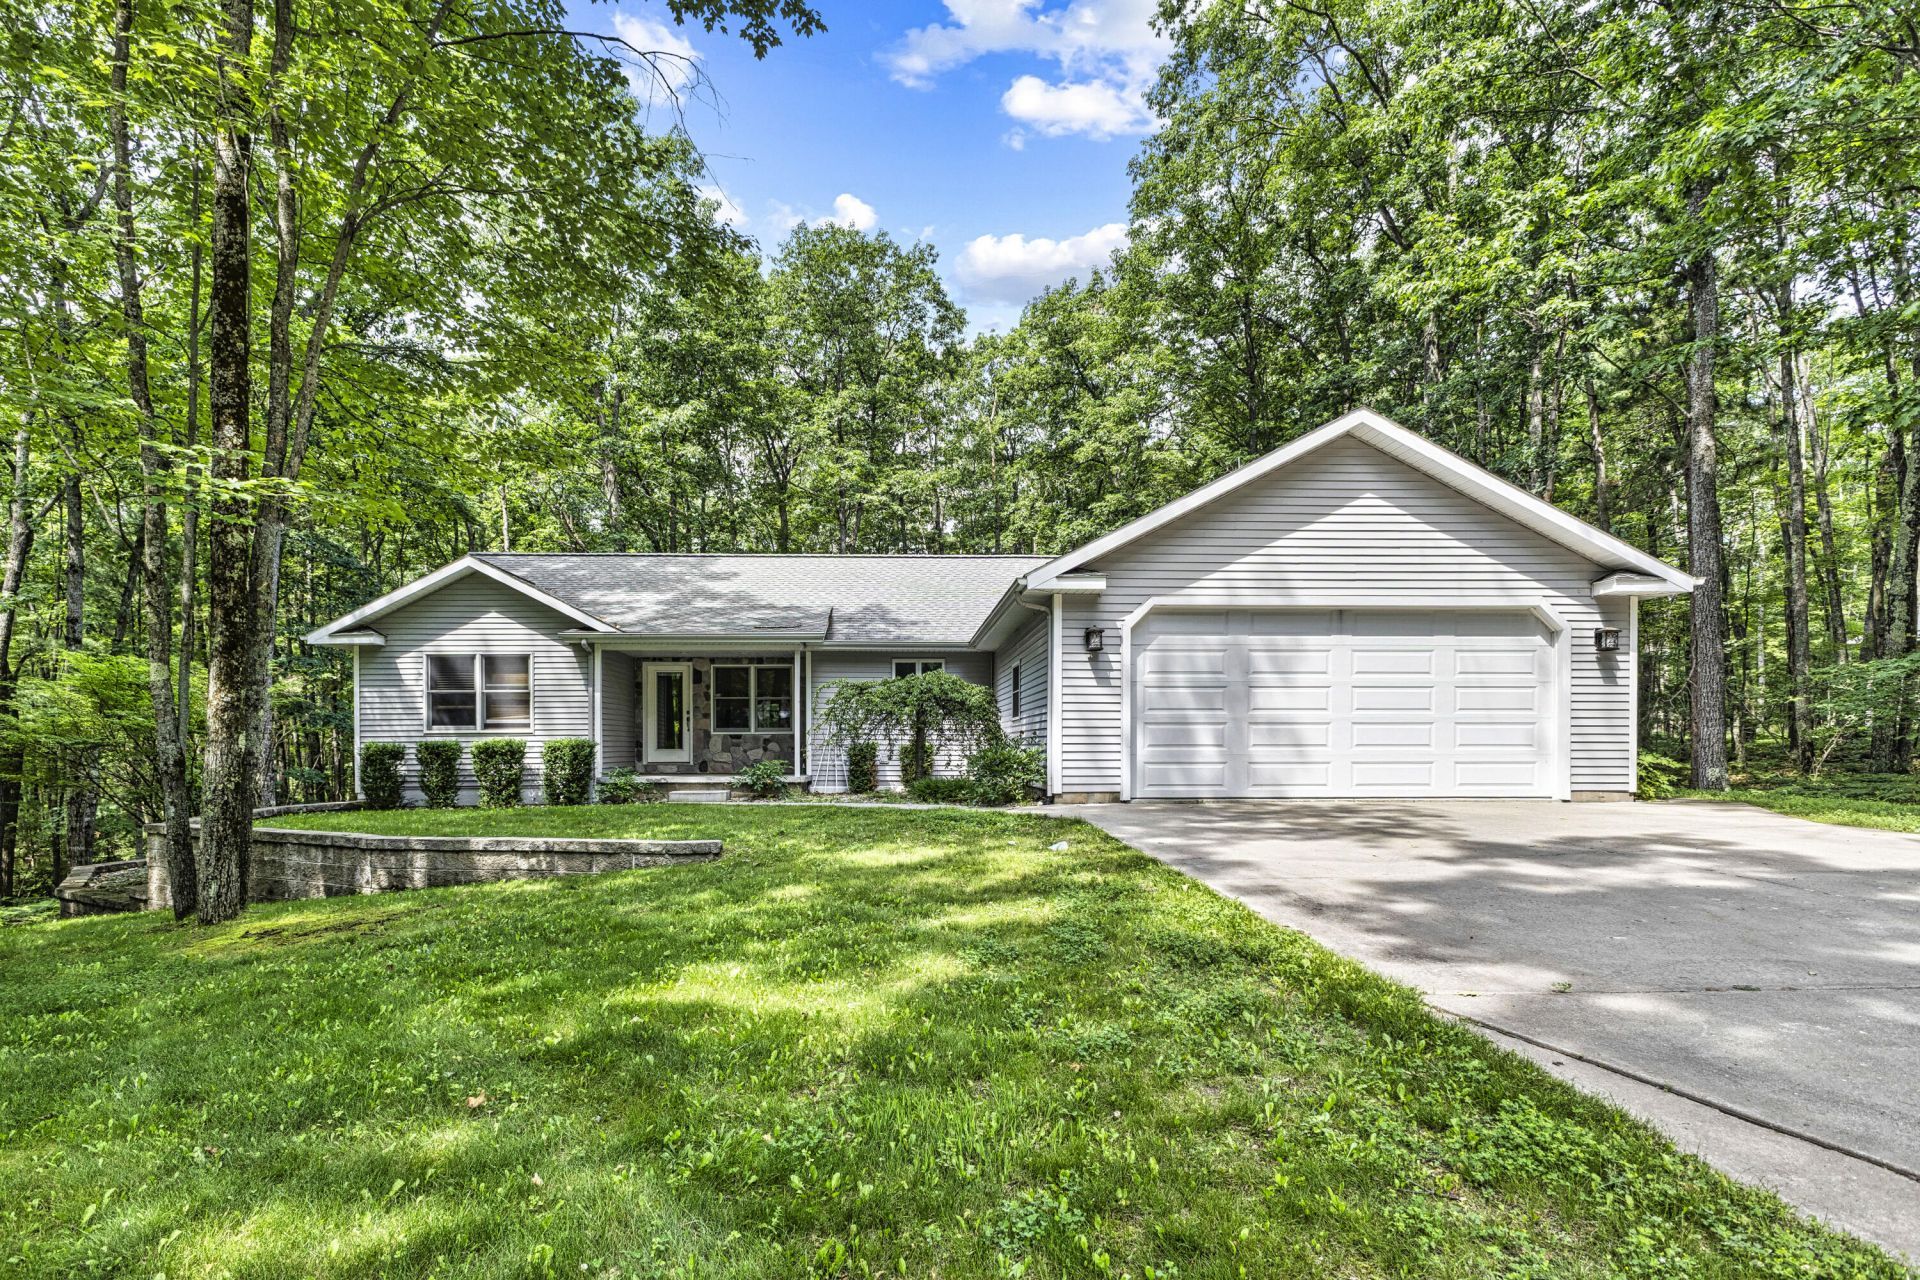
If youve been waiting for a home with room to truly spread out, this is it. With over 3000 sf of living space set on 1.2 acres, this property offers the space, comfort, and the Up North feel so many buyers are looking for. Location is hard to beat, just mins. from North Higgins Lake State Park, and easy access to I-75. The ranch-style layout with a walkout basement gives you flexibility with 3 bedrooms on the main floor and two generous sized bedrooms in the basement. Two natural gas stone fireplaces for perfect ambiance.
Property Features
Property Type: Residential -
Basement: Full
Basement: Yes
Garage: 2 car attached
Heating: Forced Air, Natural Gas, Central Air
Lot Size: 1.22 Acres
Stories: 1.0
Year Built: 2005
Amenities
Blinds
Curtain Rods
Drapes
Walk-In Closet(s)
Doorwall
1st Flr Primary Bdrm
Split Bdrm Flr Plan
Hardwood Floors
Smoke Detector
Tile Floor
Walk - In Closet
Doorwall
Gas Fireplace
1st Flr Primary Bdrm
Split Bdrm Flr Plan
Deck
Shed
Feature Descriptions
Accessibility Features: Covered Entrance, Access-Main Flr Bdrm
Additional Rooms: Family Room, Primary Suite, Mud Room, Workshop
Appliances: Dishwasher, Dryer, Microwave, Refrigerator, Range/Oven, Washer
Date active: 2026-07-10
Exterior: Vinyl
Financing Available: Cash, Conventional Mortgage
Fireplace: Gas
Fireplace Y/N: Yes
Flooring: Hardwood, Tile
Foundation: Basement
Heating Y/N: Yes
Laundry: Main Level
Lot Dimensions: 163x329x160x329
Mineral Rights: Unknown
Parcel Number: 052-250-000-011-01
Parking Features: Garage Door Opener
Road Surface: Paved, Maintained
Security: Smoke Detector(s)
Sewer: Septic Tank
SQFT Above Grade: 1528
Water: Well
Room Sizes
Bathroom 1: 15 X 9.5 Level - 1st
Bathroom 2: 8.5 X 6 Level - 1st
Bathroom 3: 3 X 5 Level - 1st
Bathroom 4: 5 X 7 Level - 1st
Bedroom 1: 16 X 15 Level - 1st
Bedroom 2: 12 X 13 Level - 1st
Bedroom 3: 13 X 13 Level - 1st
Bedroom 4: 15 X 15 Level - 1st
Dining Room: 13 X 13 Level - 1st
Family Room: 15 X 27 Level - lower
Kitchen: 11 X 15 Level - 1st
Living Room: 14 X 15 Level - 1st
Other Room 1: 13 X 14 Level - lower
Utility Room: 6 X 5 Level - 1st
Local Schools
School District: Crawford Ausable
Listed By / Shown By
Listed By
Agency Name: Century 21 Realty North Higgins Lake
Agency Phone: 989-821-1800
Shown By
Agent Name: Bob Ender
Agent Phone: (734) 558-8257
Agency Title: Key Realty

Estimate Your Payment
Estimated Payment
$ 2,677.85 per month $2,545.14 Principal & Interest $0.00 Property Tax (data not provided by mls) $132.71 Homeowner's InsuranceChange Payment Information
Privacy Policy / DMCA Notice / ADA Accessibility


This site is hosted, designed and copyright
© 1994 - 2026 by
Delta Media Group, Inc. -- Patent Pending --
Agency License Information: 1-877-539-7589 | Ohio Lic# REC.2010002888 6800 W Central Ave #B, Toledo, OH 43617 | Michigan Lic# 6505366134 8040 Summerfield Rd, Lambertville, MI 48144 | Indiana Lic# RC52400106 3029 W Smith Valley Rd #211, Greenwood, IN 46142 | West Virginia LIC# 010306 Erin Rickman, Broker. 410 Market St #3, Parkersburg, WV, 26101 | Colorado LIC# EC.100108419 603 Rood Ave, Grand Junction, CO 81501 | Nevada LIC# B.0146350.LLC 9190 Double Diamond Pwky, Reno, NV 89521 | Florida LIC# CQ1073507 16638 Mooner Plank Cir, Wimauma, FL 33598 | Illinois LIC# 481014661 640 S Washington St. Suite 212, Naperville, IL 60540
Agent License Information: Brokerage/Company License Number: MI-65-05366134
11860 Crossing Deer Court | MLS# 201841462
This home located at 11860 Crossing Deer Court, Roscommon, MI 48653 is currently listed for sale with an asking price of $455,000. This property was built in 2005 and has 5 bedrooms and 3 full and 1 partial baths with 3040 sq. ft. Crossing Deer Court is located in the Whitetail Crossing Site Condo subdivision within the Crawford Ausable school district. Search Whitetail Crossing Site Condo real estate on bobender.ikeyrealty.com today.